OPTION A
More room to swim
The longest lane runs straight past a small side terrace. The steps sit at one end so the center stays open.
A longer swim lane leaves room for a few seats beside the water.
Stillreach/Service area/Atascocita
POOL & COURTYARD DESIGN / TEXAS
Pool design and courtyard renovation concepts for Atascocita homes, with the water and the outdoor room planned as one.
Plan a Atascocita project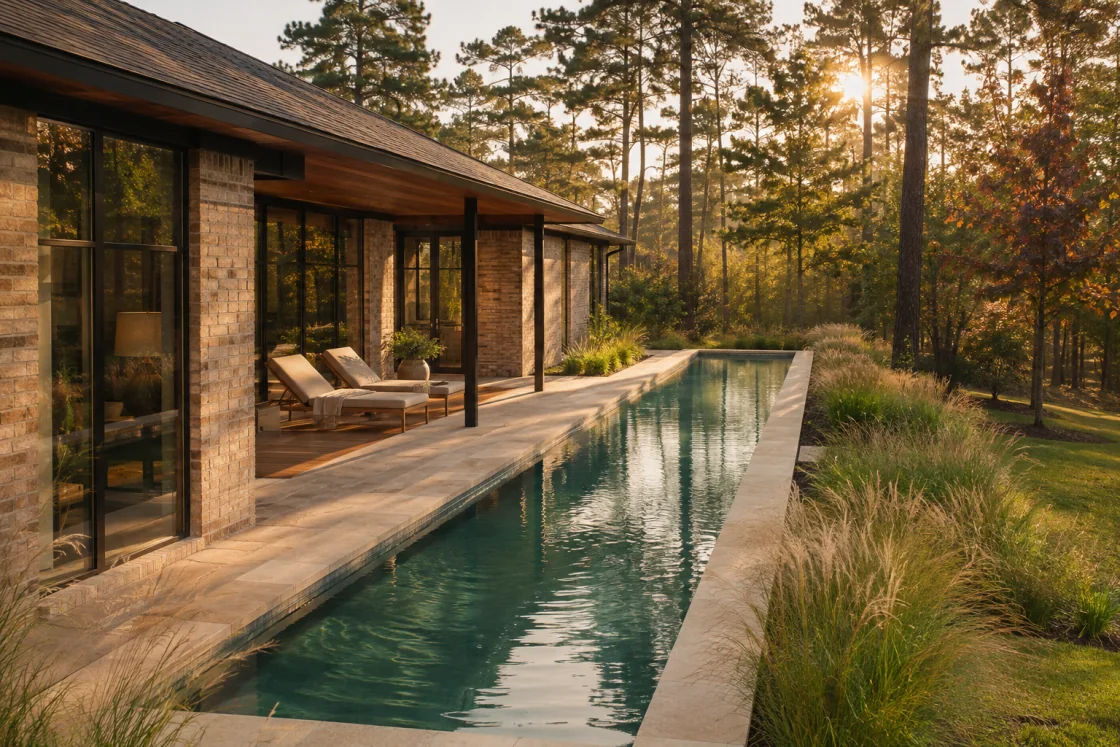
FOR A LONG OR OPEN YARD
Atascocita sits on the western side of Lake Houston. The Long Light study takes an open yard as its starting point and uses one clear water axis to organize it.
If swimming is the main reason for the pool, place the steps and seating so they do not break up the usable lane.
Choose a dry place for dining or lounging before filling the whole perimeter with furniture.
Mark where the house shades the ground. Use a screen or pavilion where a roof overhang cannot help.
Local context: Lake Houston setting.
THE NARROW YARD / ATASCOCITA
The lot and door stay put. Moving the terrace changes what the water can do.
YOUR FIRST SITE NOTES