StillreachConcepts

THE CONCEPT COLLECTION

Ways to live
around water.

Illustrative designs for three different yards in the Lake Houston area.

DESIGN DESK

Compare two conceptsSee what each plan makes room for.
Pool concept comparison by use, footprint and trade-off
Best forWoodland plunge poolLinear lap pool
FootprintNarrow water, a deep planted edge and a separate covered terrace.A long, straight lane beside the house, with one dry terrace.
Trade-offThe footprint stays narrow so the planting at the edge can stay deep.A long lane takes space from the lounge; the terrace sits at one end instead of lining the whole pool.

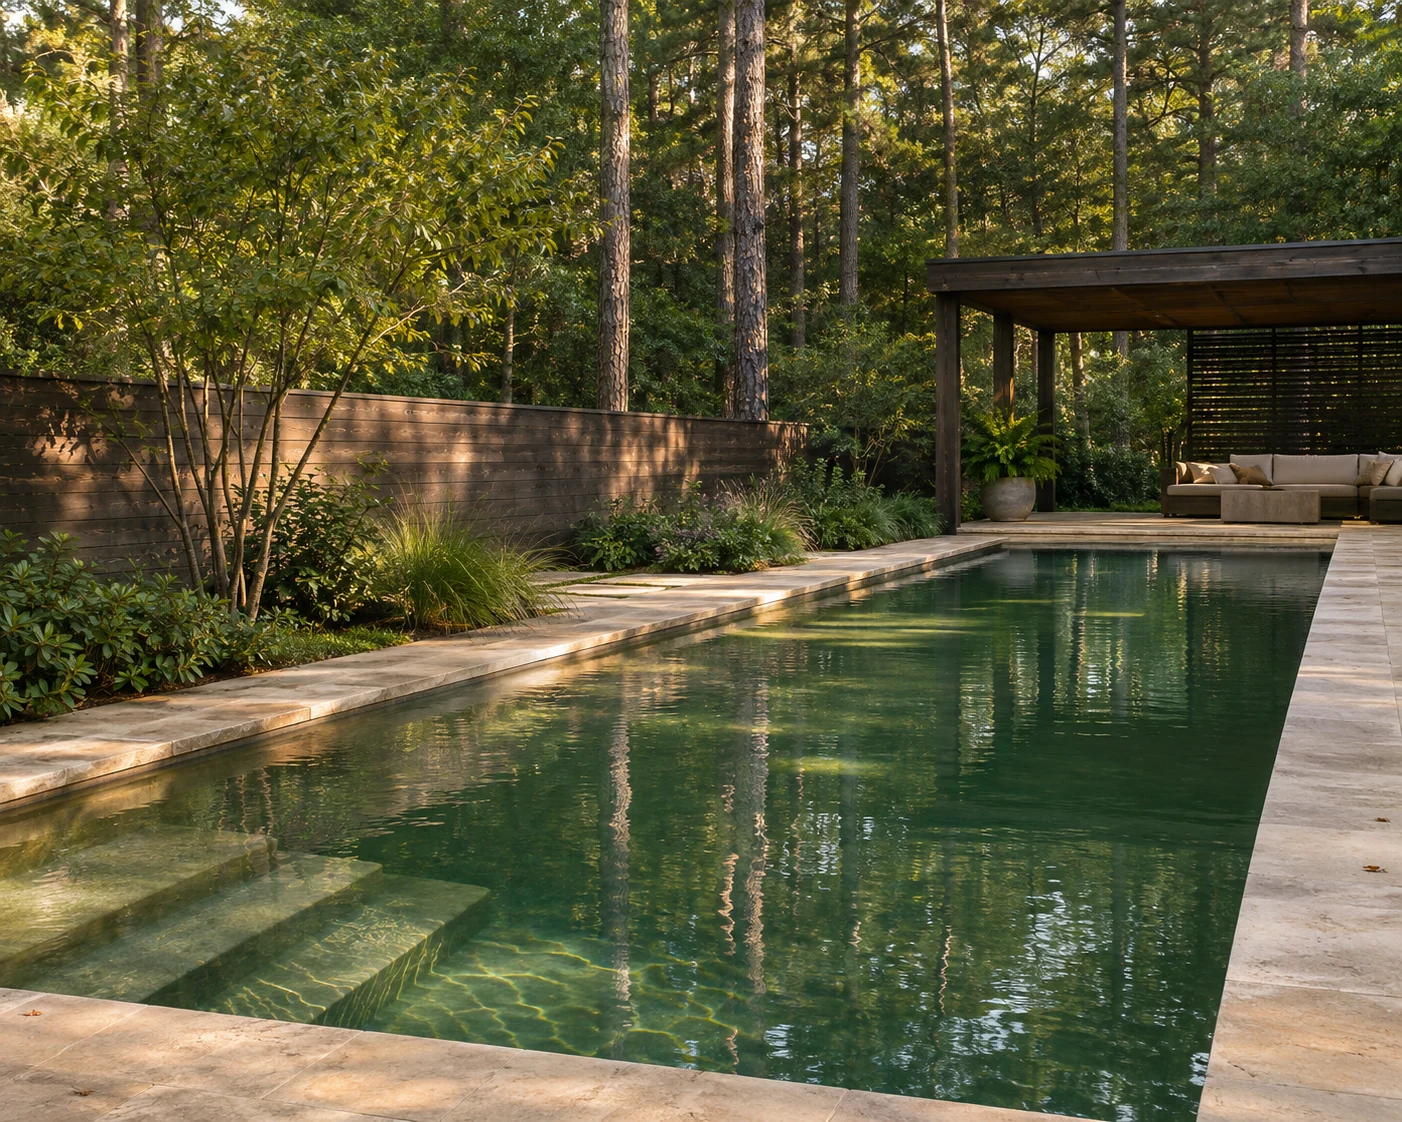
A limestone-edged pool and timber pavilion beneath mature pines in The Cypress Room concept.Open full image of The Cypress Room
PLATE 01 / WOODLAND PLUNGE POOLDESIGN CONCEPT

KINGWOOD, TEXAS

The Cypress Room

The trees set the edge.

Read the footprint
PLANTED EDGEWATERSHADE
Concept plan / Not to scale

The planted edge holds the view. A separate terrace keeps furniture clear of the pool path.

A long, quiet pool follows the woodland edge. Broad steps make a place to sit in the water; the covered terrace gives the yard somewhere to go when the sun is high.

Water
Deep green finish
Edge
Sawn limestone
Shade
Timber pavilion

The footprint stays narrow so the planting at the edge can stay deep.
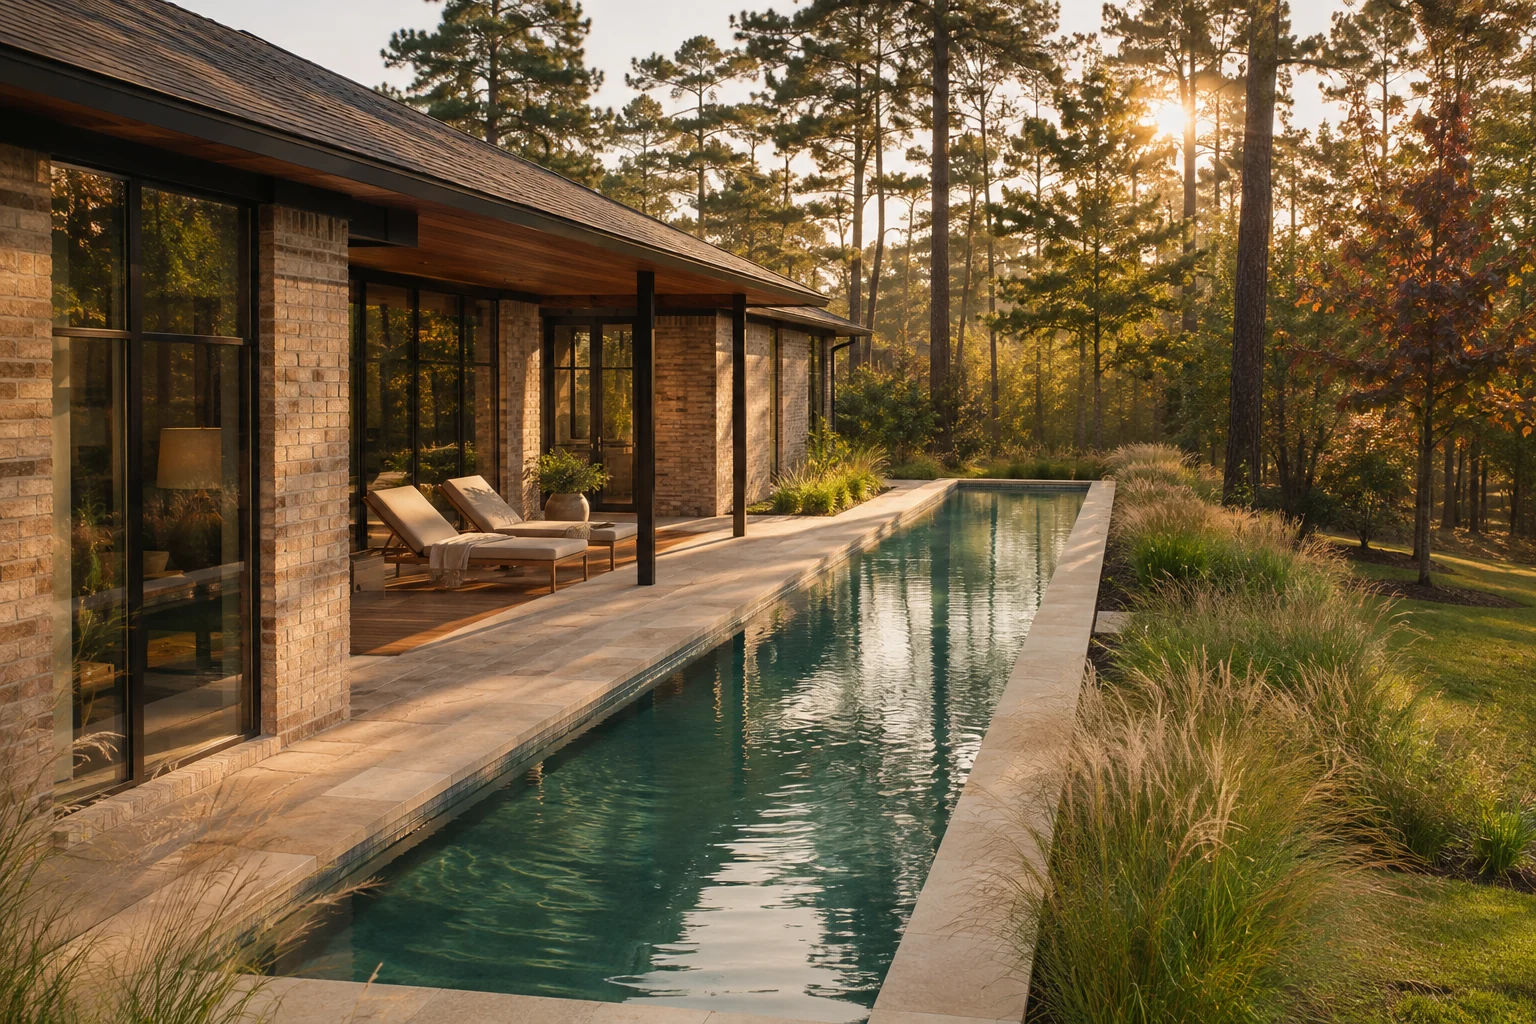
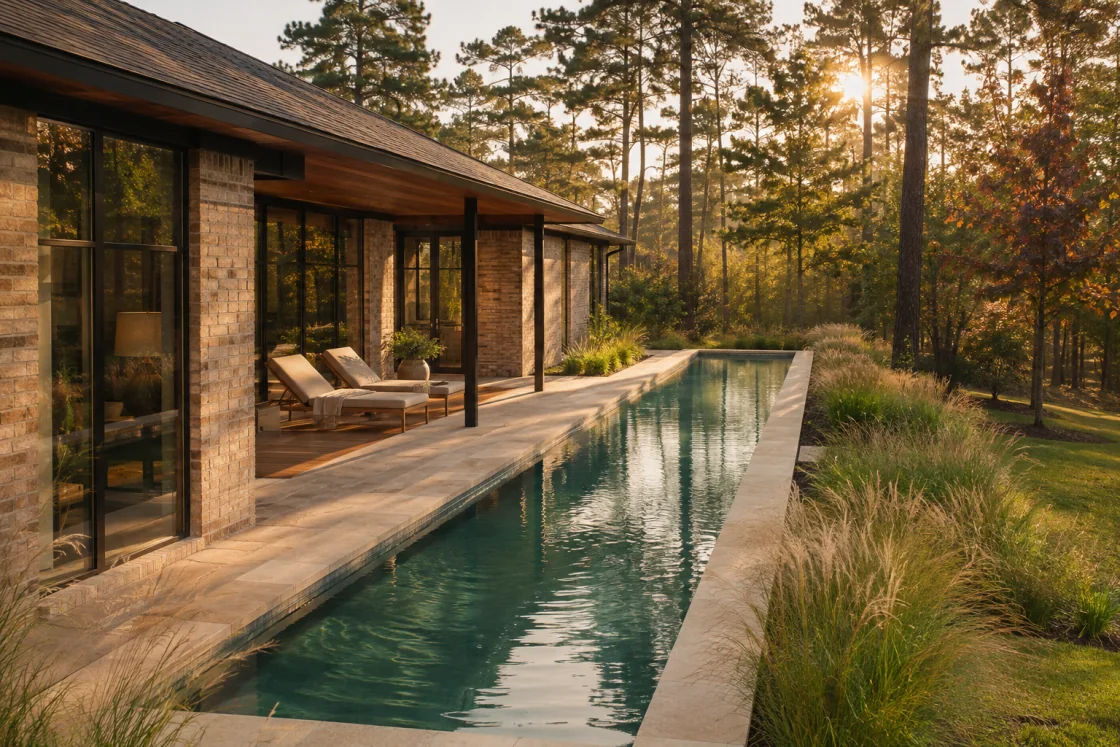
A narrow lap pool alongside a brick house and shaded terrace in The Long Light concept.Open full image of The Long Light
PLATE 02 / LINEAR LAP POOLDESIGN CONCEPT

ATASCOCITA, TEXAS

The Long Light

One long line of light.

Read the footprint
HOUSESWIM LANETERRACE
Concept plan / Not to scale

The long lane follows the house. Seating sits at one end to keep the waterline simple.

A clear swim lane sits alongside the house. One dry terrace takes the furniture so the path from the back door to the pool stays open.

Water
Clear lap lane
Edge
Warm limestone bands
Shade
Roof overhang

A long lane takes space from the lounge; the terrace sits at one end instead of lining the whole pool.

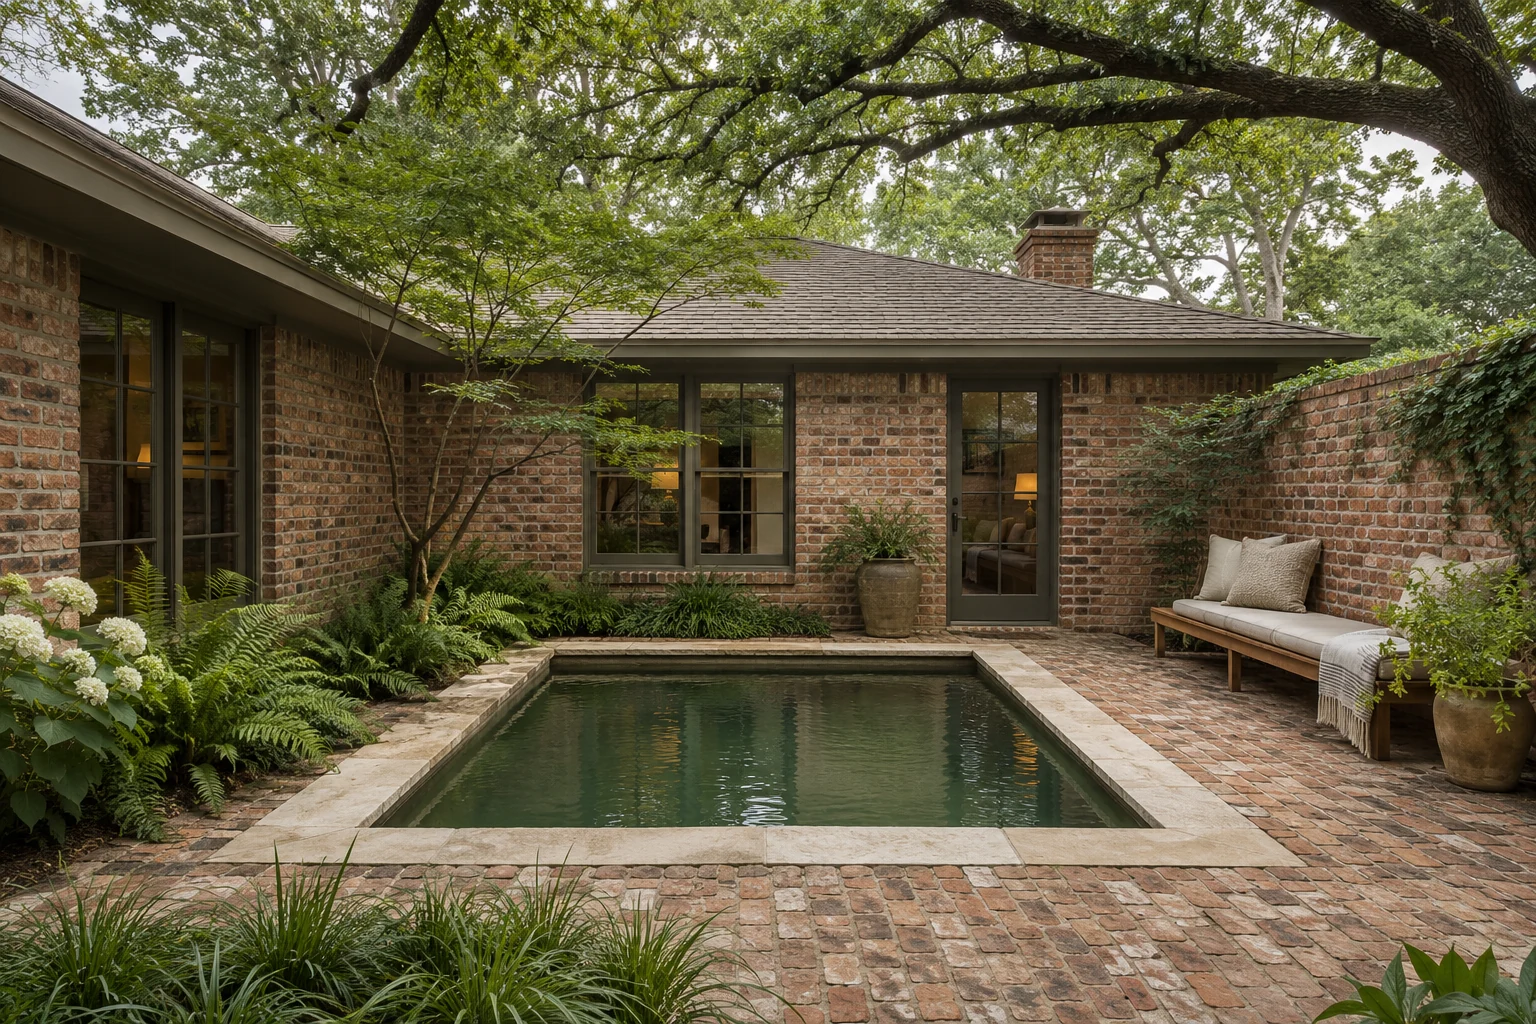
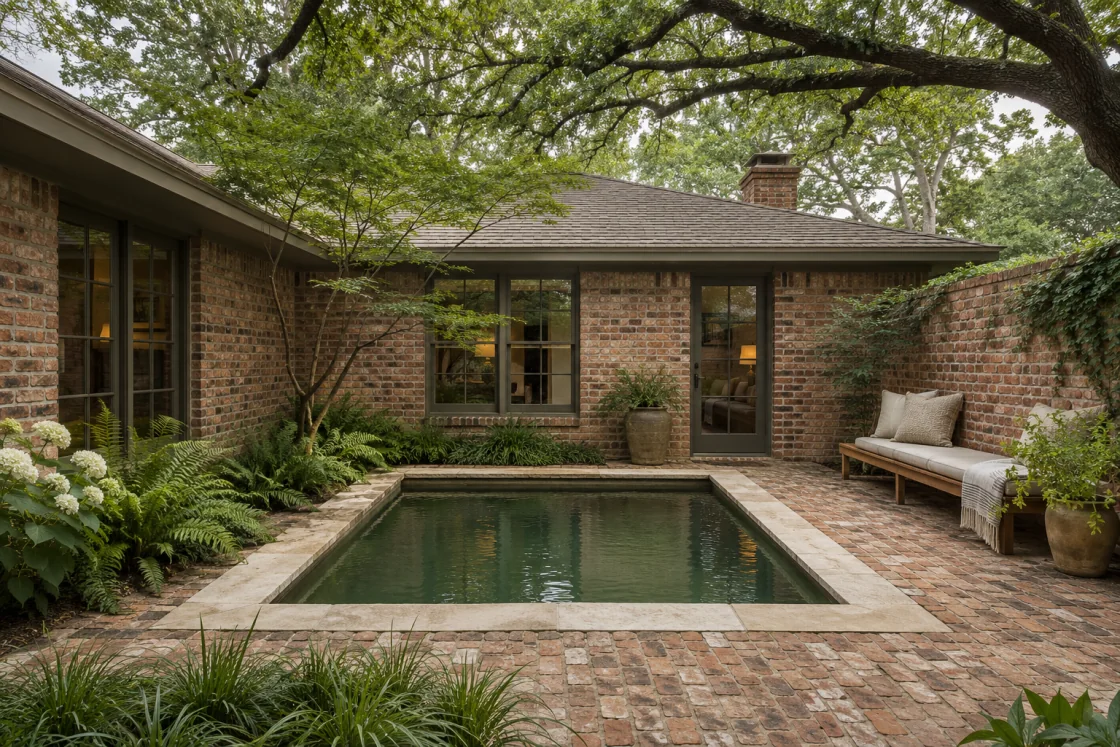
An olive pool and pale coping in an enclosed brick courtyard.Open full image of The Brick Court
PLATE 03 / COURTYARD RENOVATIONDESIGN CONCEPT

HUMBLE, TEXAS

The Brick Court

A second life for a small yard.

Read the footprint
EXISTING HOUSEWATERBENCHPATH
Concept plan / Not to scale

The compact water footprint leaves a route from the house and a quiet place along one edge.

Old brick, pale coping and an olive pool tie the courtyard back to the ranch house. A built-in bench gives a narrow edge a reason to stay.

Water
Olive finish
Edge
Brick and limestone
Shade
Mature canopy

Keeping the shell could preserve room for a generous walk; its condition would determine what can stay.

STILLREACH / CONCEPT PLATES